As more architecture, engineering, and construction teams move toward digital workflows, Scan to BIM has become a go‑to method for renovation, retrofits, facility management, and as-built documentation.
By turning laser-scanned point clouds into BIM models, teams can get a highly detailed digital view of what exists on site. That is powerful but it also raises a common question:
How accurate does a Scan to BIM model really need to be?
Many people assume “the more accurate, the better.” Pushing for maximum accuracy on every project can quickly drive-up costs, extend timelines, and create heavy, hard-to-manage models. The real goal is different: The model should be accurate enough for its intended use. That “accurate enough” standard is defined largely by the project’s LOD (Level of Development).
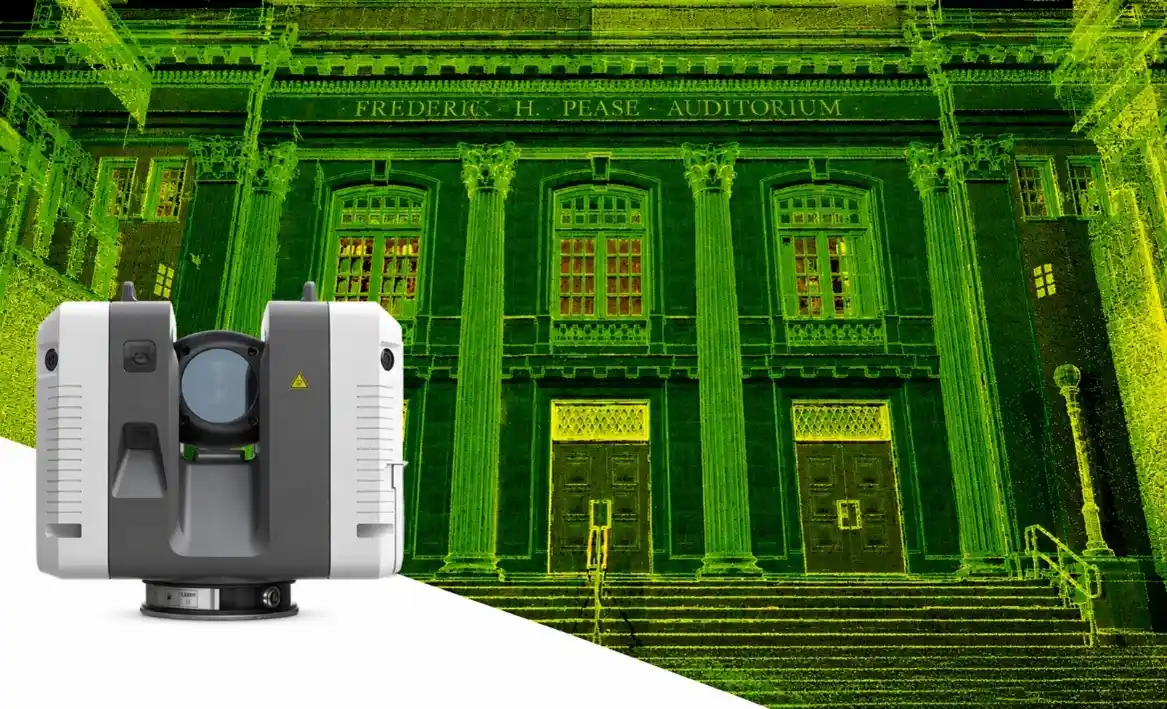
Scan to BIM
What a Scan to BIM Model Should Balance
A good Scan to BIM model is always a balance of:
- Project objectives
- Required modeling detail
- Accuracy tolerance
- Budget and timeline
- Future model usage
Instead of trying to capture every tiny detail on every project, teams should focus on creating models that are reliable enough for decision‑making, coordination, and construction, without over‑modeling.
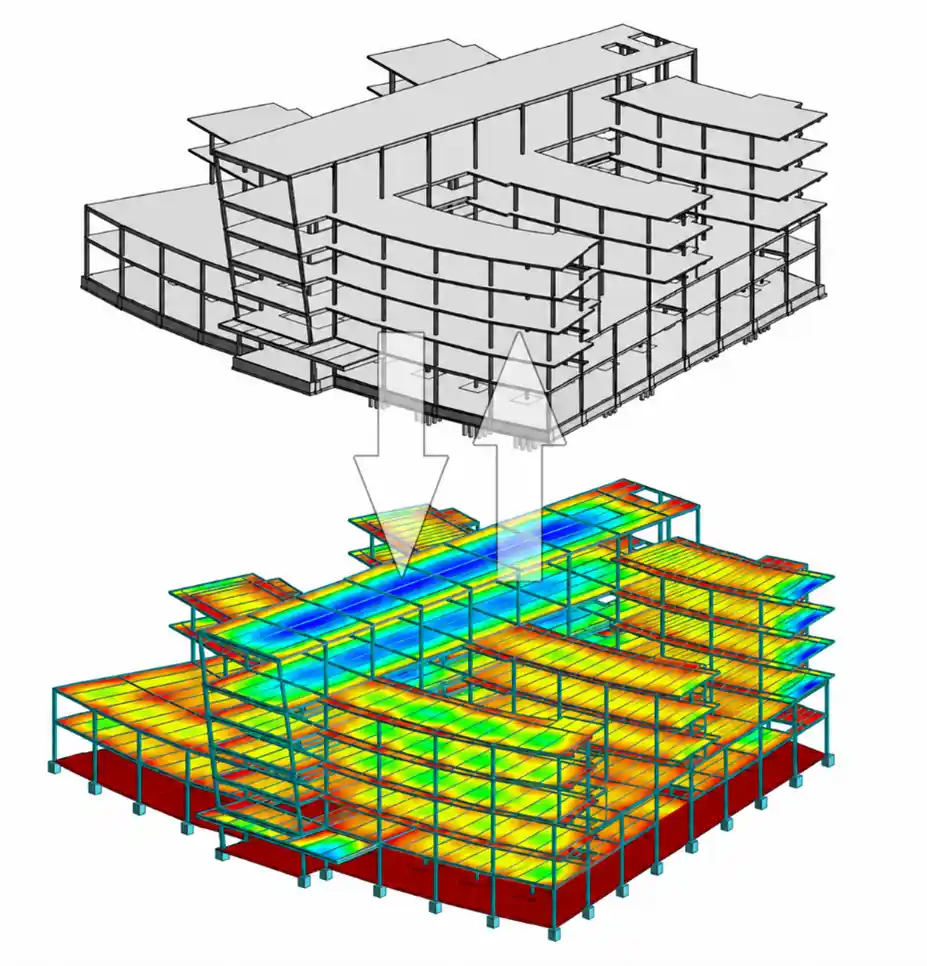
A balanced Scan to BIM Model
Understanding Accuracy in Scan to BIM
Before talking about LOD, it helps to clarify what “accuracy” means in a Scan to BIM workflow. Accuracy is not about creating a visually perfect or artistic model.
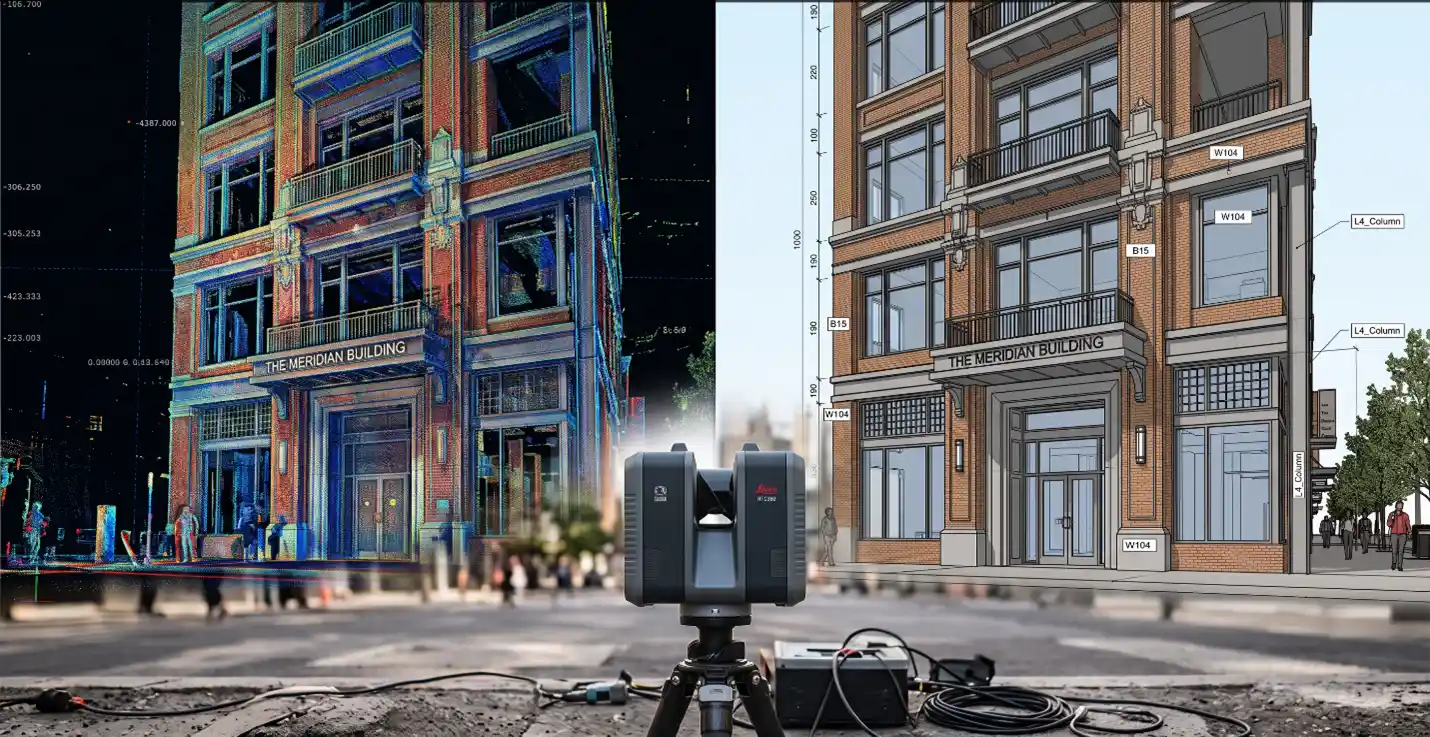
It is about the degree of reality of the BIM elements captured on site. The laser scanner gathers millions of points, called a point cloud. These are the geometric characteristics of walls, floors, ceilings, structural systems, pipes, ducts, and architectural features. This raw scan data is then converted to parametric BIM objects by BIM modelers.
When we talk about accuracy in Scan to BIM, we are talking about:
- Geometric precision – Are shapes modeled correctly?
- Positional alignment – Are elements where they are in reality?
- Dimensional correctness – Are sizes and distances within an acceptable tolerance?
- Modeling tolerance – How much deviation is acceptable?
- Completeness of captured elements – Are all necessary elements included?
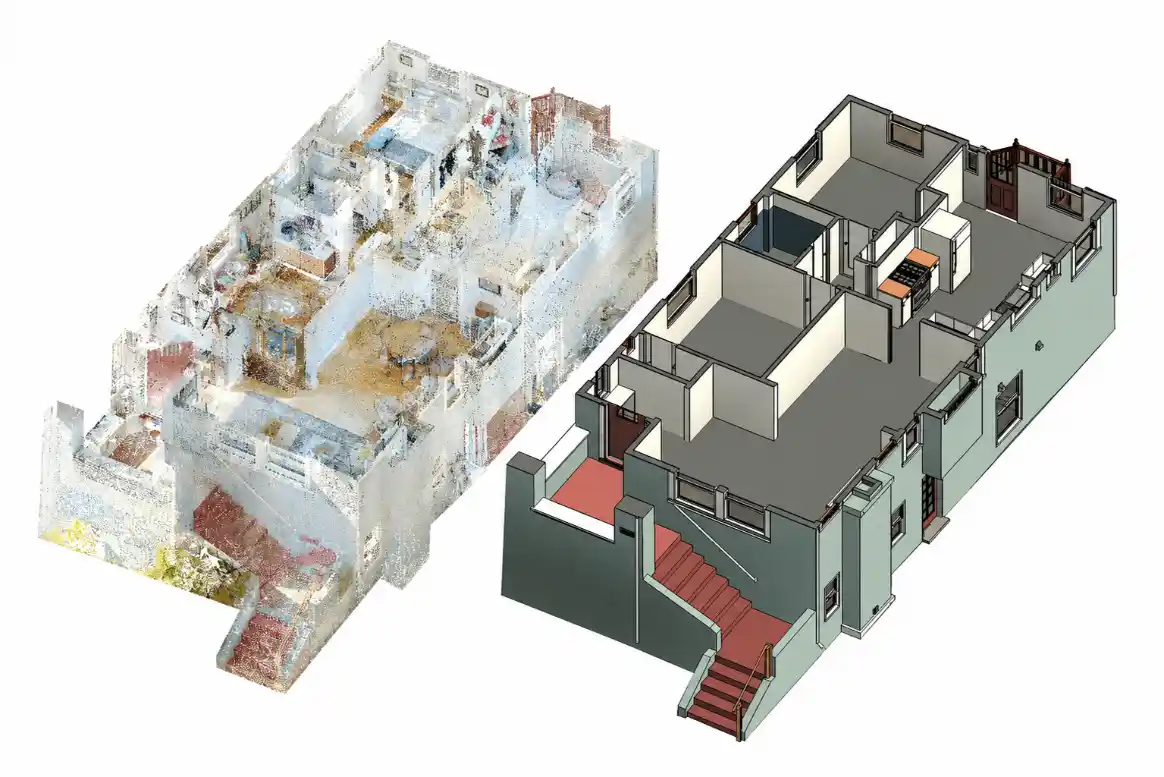
Accuracy in Scan to BIM
What is Level of Development in Scan to BIM?
The Level of Development (LOD) specifies the level of detail and reliability of the BIM model in various stages of development. LOD provides a basis for managing expectations regarding the geometry, accuracy, and information richness that will be included in the model in Scan to BIM workflows.
Each LOD level serves a different purpose and directly affects how accurately building elements need to be modeled from the point cloud data.
According to a June 2026 Reality Capture Market Report, BIM adoption rates in developed markets have surged to 68.4%, driving an immediate and massive demand for accurate point cloud digitization.
The most used LOD levels in Scan to BIM projects include:
- LOD 100 – Conceptual representation
- LOD 200 – Approximate geometry
- LOD 300 – Accurate coordinated geometry
- LOD 350 – Detailed coordination level
- LOD 400 – Fabrication-level detail
- LOD 500 – Verified as-built conditions.
Understanding the relationship between LOD and accuracy helps teams avoid over-modeling while still delivering reliable project data.
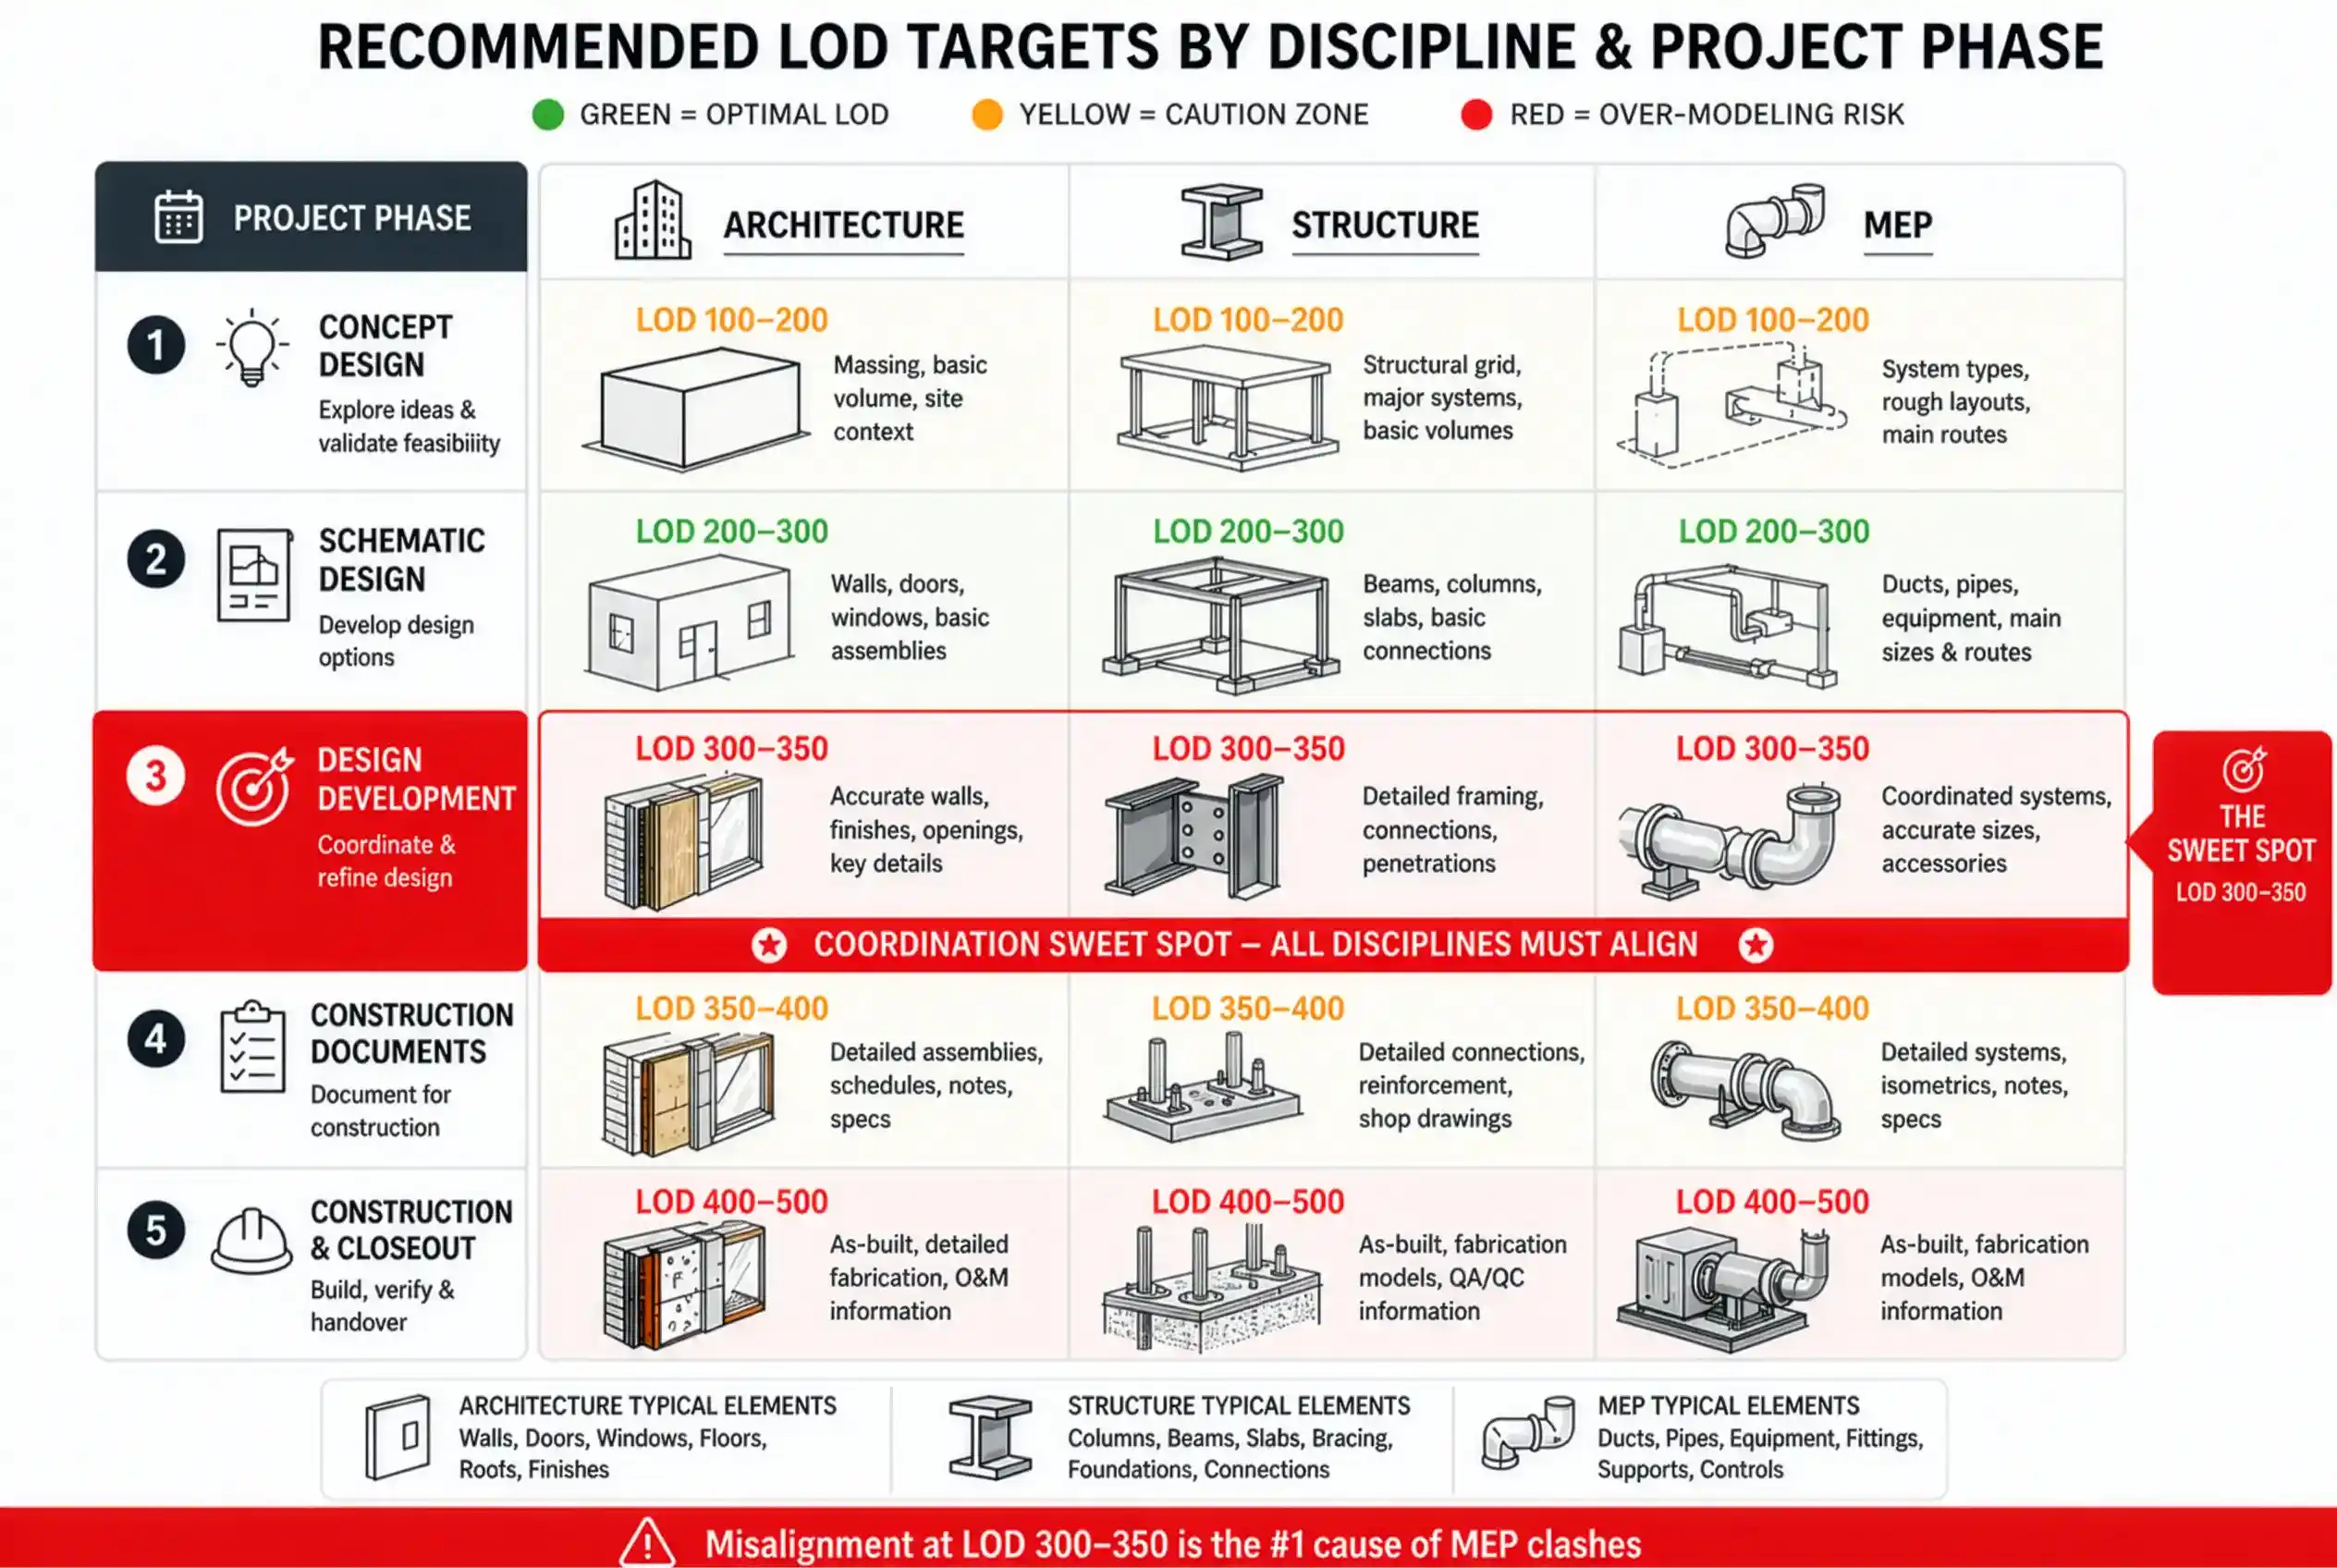
Recommended LOD Targets
LOD 100: Conceptual-Level Accuracy
LOD 100 is the lowest level of representation in BIM and applied in feasibility studies or early planning phases. This is where models are more concerned with the overall massing and approximate dimensions of the building, rather than the detail of the geometry. In the case of Scan to BIM projects, it is not necessary to have very accurate modeling at LOD 100. The aim is to record the overall dimensions, form, and spatial organization of the building. The details, like wall offsets, pipe routing or even structural irregularities, are typically disregarded.
- Preliminary design studies
- Site planning
- Space analysis
- Conceptual renovation discussions
LOD 200: Approximate Geometry and Layouts
LOD 200 introduces more recognizable building elements with approximate geometry and locations. Dimensions and positions are approximate for walls, floors, columns, roofs, and major systems. For renovation projects, LOD 200 models are typically used for initial decisions and the coordination of the renovation design. The concern is on comprehending the current layouts and not on capturing all the minute particulars.
- Space planning
- Early renovation concepts
- General coordination
- Asset visualization
- Facility planning
At this level, moderate scan accuracy is usually enough because fabrication-level precision is not yet needed.
LOD 300: The Most Common Scan to BIM Standard
LOD 300 is one of the most common LODs used in Scan to BIM projects as it delivers accurate geometry for coordination and construction planning. Elements are represented at this stage, with an accurate size, shape, location, and orientation.
Typically, it is required during the renovation of a building, when coordinating MEP services, conducting a clash check, and developing construction documentation. This data is also critical for contractors and consultants to rely on, and thus even more essential to have accurate data.
- Accurate wall locations
- Structural geometry
- Door and window placement
- Major MEP systems
- Ceiling and floor layouts
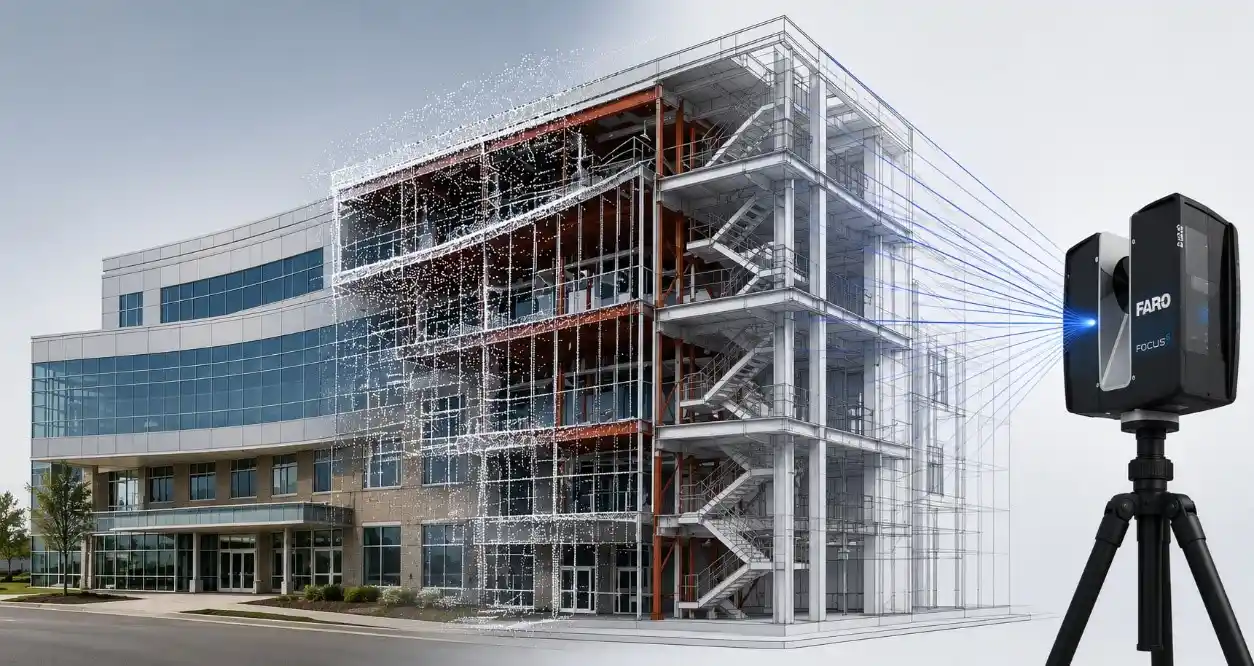
Point Cloud to BIM
Project teams typically work with smaller tolerances at this point as there is a potential for coordination errors to impact construction work. Even so, it is impossible to have everything perfect where there is an old building, with irregularities and deviations of course.
LOD 350: Coordination-Focused Detail
LOD 350 is more than just geometry; it also provides the detailed interfaces and connections between building systems. This level is significant if there is a need to coordinate between architectural, structural and MEP elements. LOD 350 models can assist teams in Scan to BIM workflows to understand the interactions between systems in the existing conditions. This is particularly beneficial in complicated renovation projects where space is restricted.
- Clash detection
- Coordination reviews
- Installation planning
- Multi-disciplinary collaboration
- Construction sequencing
The accuracy expectations at this stage are much higher because small deviations can create installation conflicts during construction.
LOD 400: Fabrication-Level Precision
LOD 400 is fabrication-level detail and is typically used when BIM models directly support manufacturing and installation workflows. In Scan to BIM projects, this level requires extremely correct geometry because fabrication components must fit existing site conditions precisely.
This is commonly in projects involving:
- Prefabrication
- Modular construction
- Steel fabrication
- Complex MEP retrofits
- Heritage restoration projects
High quality laser scanning, correct scan registration, and detailed modeling workflows are essential to LOD 400 models. This is the highest level, but has considerable increased project time and cost, and should only be done if needed.
LOD 500: Verified As-Built Models
LOD 500 is fully verified as-built. The model elements accurately reflect the final constructed reality. This level is typically employed in the Scan to BIM process for asset management, operations, and long-term asset maintenance. Not only is there a high level of detail in these models but they are also validated to meet site needs and will sometimes also contain metadata relating to equipment, systems, and maintenance records.
- Facility management
- Asset tracking
- Maintenance planning
- Digital twin development
- Long-term building operations
Why Higher Accuracy Is Not Always Better
Lack of a proper understanding of what is required for a particular project is one of the largest mistakes that are made in the scope of Scan to BIM. Avoid over-detailed explanations as they may cause confusion. Modeling every surface irregularity or minor deviation increases modeling time, file size, and project costs without necessarily improving project outcomes.
Instead of asking, “How accurate can the model be?” teams should ask:
- For what will the model be used?
- Who will use the model?
- What level of coordination is needed?
- Does the project require fabrication-level detail?
- Is the added modeling effort justified?
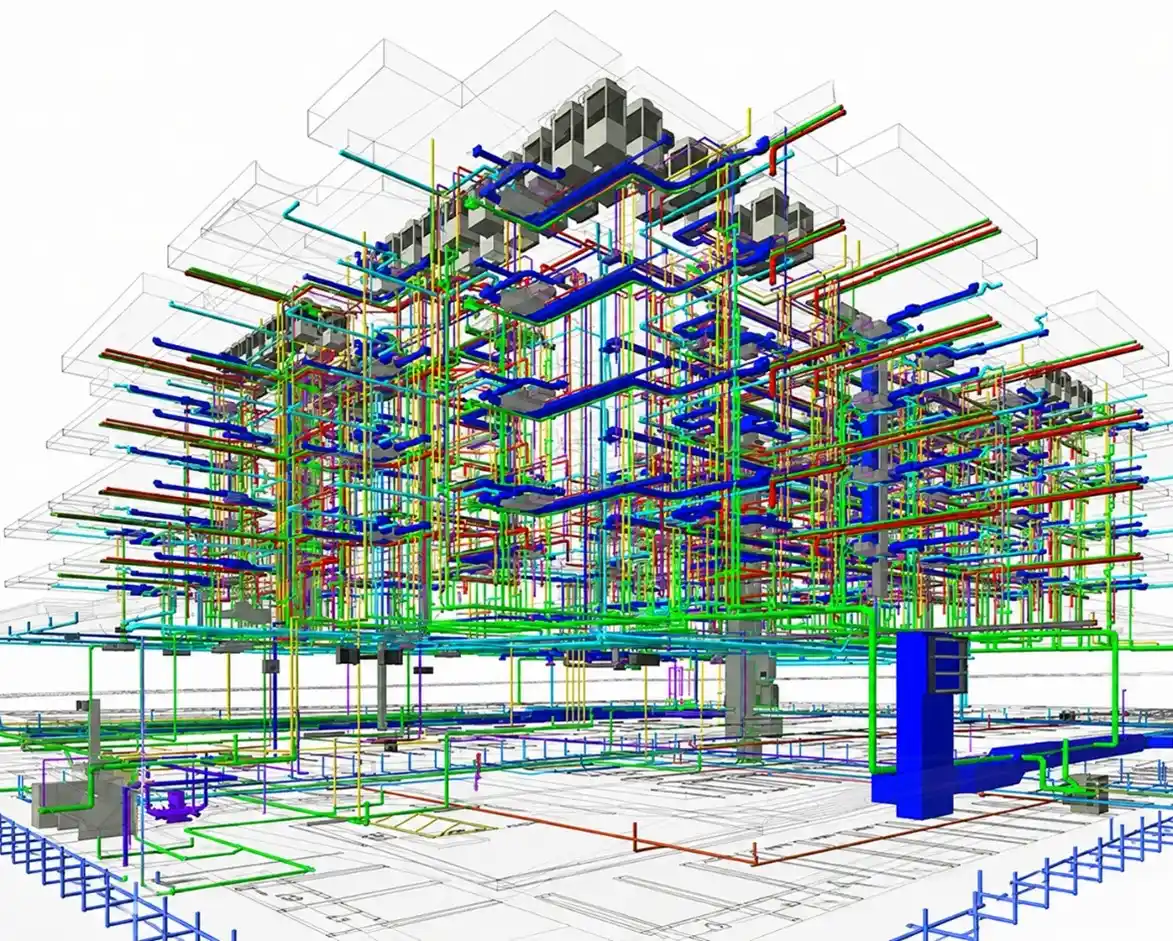
An Accurate Model is not that Important
Factors That Affect Scan to BIM Accuracy
The factors affecting the accuracy of the Scan to BIM model include: With even the most sophisticated laser scanners, it is impossible to obtain absolute accuracy because of the conditions of the environment and irregularities in the buildings.
Some major factors affecting accuracy include:
- Scanner quality and resolution
- Site accessibility
- Registration accuracy
- Modeling standards
- Building complexity
- Human interpretation during modeling
Autodesk ReCap Pro 2026 now ships with a fully native scan-to-mesh pipeline, no additional licenses or third-party tooling required. Combined with AI-driven point cloud classification, industry benchmarks show Scan-to-BIM project timelines are being compressed by up to 70% versus 2023 baselines, materially changing the cost-benefit trade-off between LOA 30 and LOA 40 delivery-SOURCE
Many old buildings, heritage buildings, even many renovations can be difficult to accurately model precisely because of the irregularity of the building walls, deformations, and inconsistencies in construction. That is why realistic tolerances always need to be applied.
Choosing the Right LOD for Your Project
The primarily decision that needs to be made in a Scan to BIM project is selecting the right LOD. Selecting too low of a LOD may lead to a lack of information, and too high of a LOD may greatly increase project duration and cost. This will depend solely on the project objectives, the needs of the stakeholders, and future BIM model workflows.
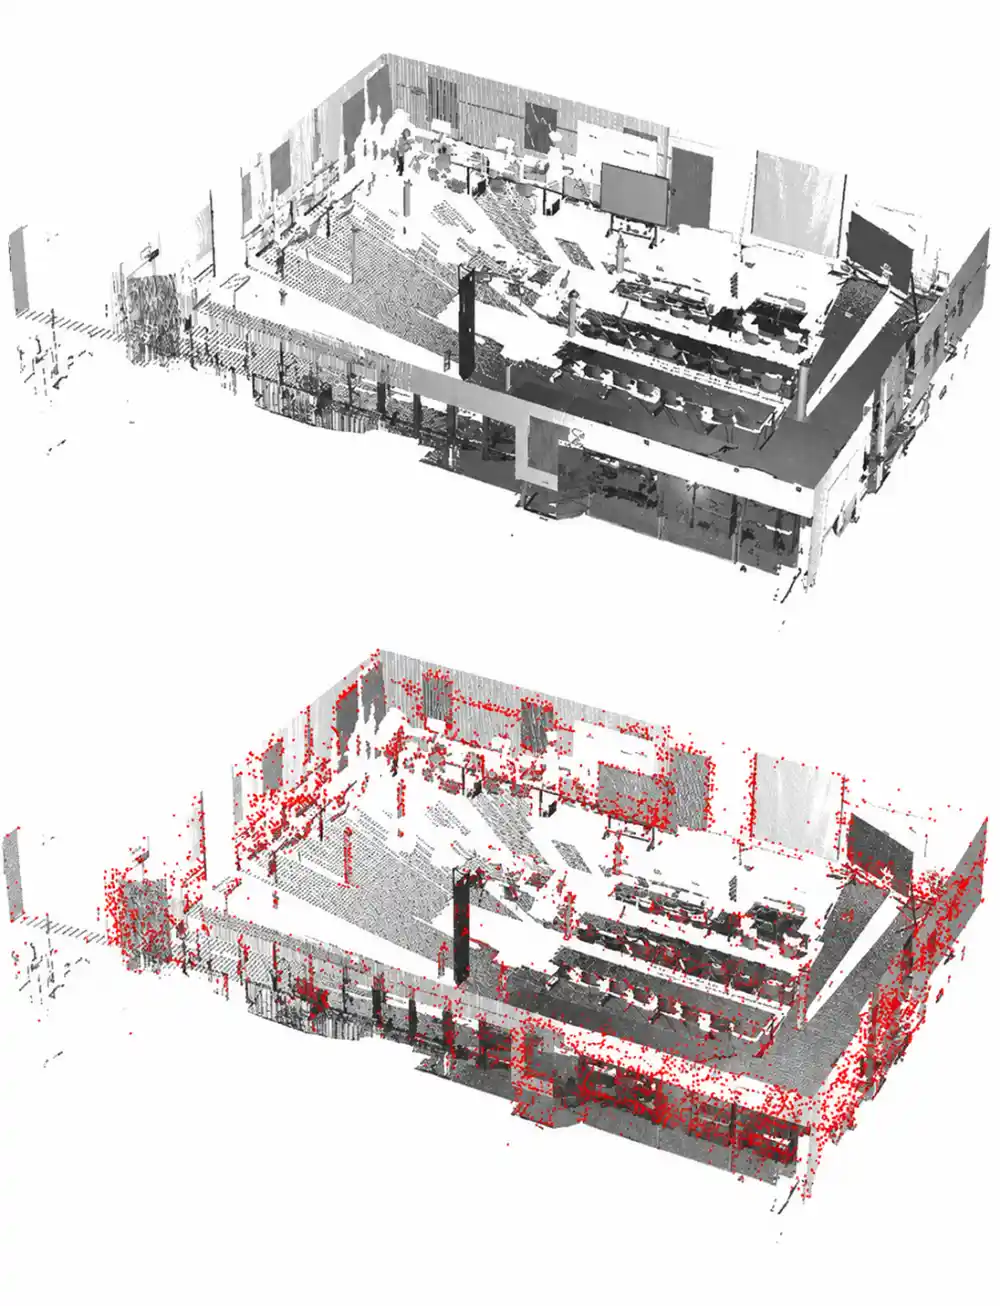
Right LOD is Important
Conclusion
The use of Scan to BIM accuracy should not be a simple target that can be applied to every project place. The level of accuracy desired considers:
- How the model will be used
- The coordination that is needed
- Budget and schedule
- Long-term operational needs
The more detailed and precise a LOD model is, the longer, harder, and more expensive it will take to create. An understanding of the impact of LOD on the accuracy of the Scan to BIM process can enable project teams to make more informed decisions and avoid over modeling the process.
Successful workflows do not seek to have the greatest detail possible, but to provide models that are accurate enough for the efficient planning, coordination, construction, and efficient management of facilities. With the dawn of more sophisticated digital construction technologies, Scan to BIM will become more of a critical contributor in developing reliable and data-rich processes on renovation, restoration, smart buildings, and infrastructure projects.