Construction is undergoing rapid change, with projects being delivered in several separate ways to improve the way in which projects are delivered. The way in which projects are delivered at present is far from perfect, with several problems experienced. Some of the problems experienced are due to individuals not performing to the best of their ability and delays on site with excess materials being used and rework taking place on site that can be expensive. For the construction industry to move forward in terms of delivery and to improve the service that is currently being offered, several changes are needed. The use of BIM and the Design for Manufacturing and Assembly (DfMA) workflows are two of the changes that are needed for construction companies to be able to overcome the current methods of project delivery. The use of BIM and DfMA will allow the construction site to function as a single team with a digital connection between all involved with a project.
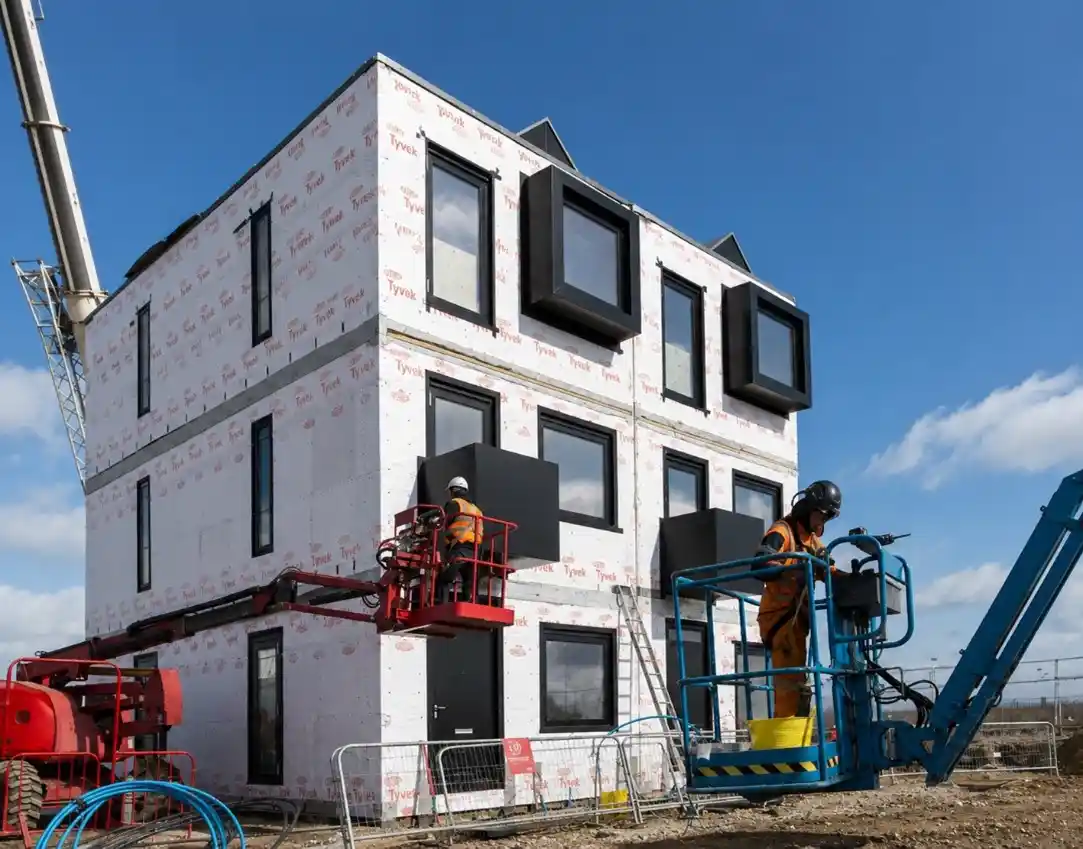
The goal of manufacturing and assembly (DfMA) is to create building components that can be efficiently manufactured and assembled with minimal rework. Using the BIM model, teams can plan part assembly, understand project requirements, coordinate designs, check for interferences, and analyze building performance under various loading conditions. The model also eases planning for the disassembly and reuse or recycling of components.
From the above description, the goals for the DfMA method are:
- Faster project delivery
- Reduced material wastage
- Better construction quality
- Improved safety standards
- Higher manufacturing precision
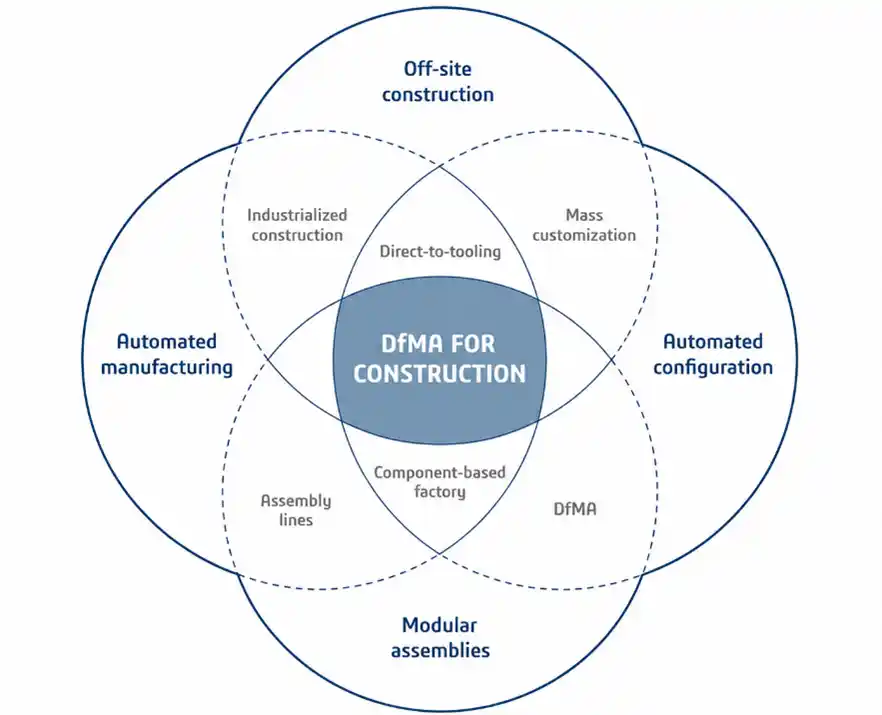
Understanding the Connection Between BIM and DfMA
Both BIM and DfMA utilize similar principles to succeed. BIM models and associated information can be used within Design for Manufacturing and Assembly (DfMA) workflows to improve the manufacturing and assembly of building components before they are constructed. Information that describes how individual components will be created, transported to the site, and assembled can be added to the BIM model and used by all project teams involved in a construction project.
A major advantage of using BIM models within DfMA-enabled construction projects is that they can be virtually evaluated as to how best to manufacture, transport and construct the various components of a project prior to actual physical construction. This allows for increased efficiency within a project as well as reduced levels of uncertainty.
BIM / DfMA. By combining the BIM 3D model with DFA/DfMA analysis early design coordination and related design details and related details are created to set up the smoothest possible workflows between architects, engineers and constructors and their respective related manufacturing and construction teams.
Early Coordination and Collaboration
Many problems that occur during the construction of a project can be avoided when the design is done using BIM. Structural systems, MEP systems, modules etc. are developed within the BIM model and can be coordinated before the physical components are produced by the fabricators.
Problems can be named and solved at the beginning of the process. The structural system, the MEP system, the modular components, and their dimensions, as well as the installation tolerances, can all be defined and coordinated in the BIM model to create a smooth transition from design to fabrication.
Some key benefits of BIM-based collaboration include:
- Reduced design conflicts
- Faster decision-making
- Better communication between disciplines
- Improved project accuracy
- Smoother transition from design to fabrication
BIM and Digital Fabrication
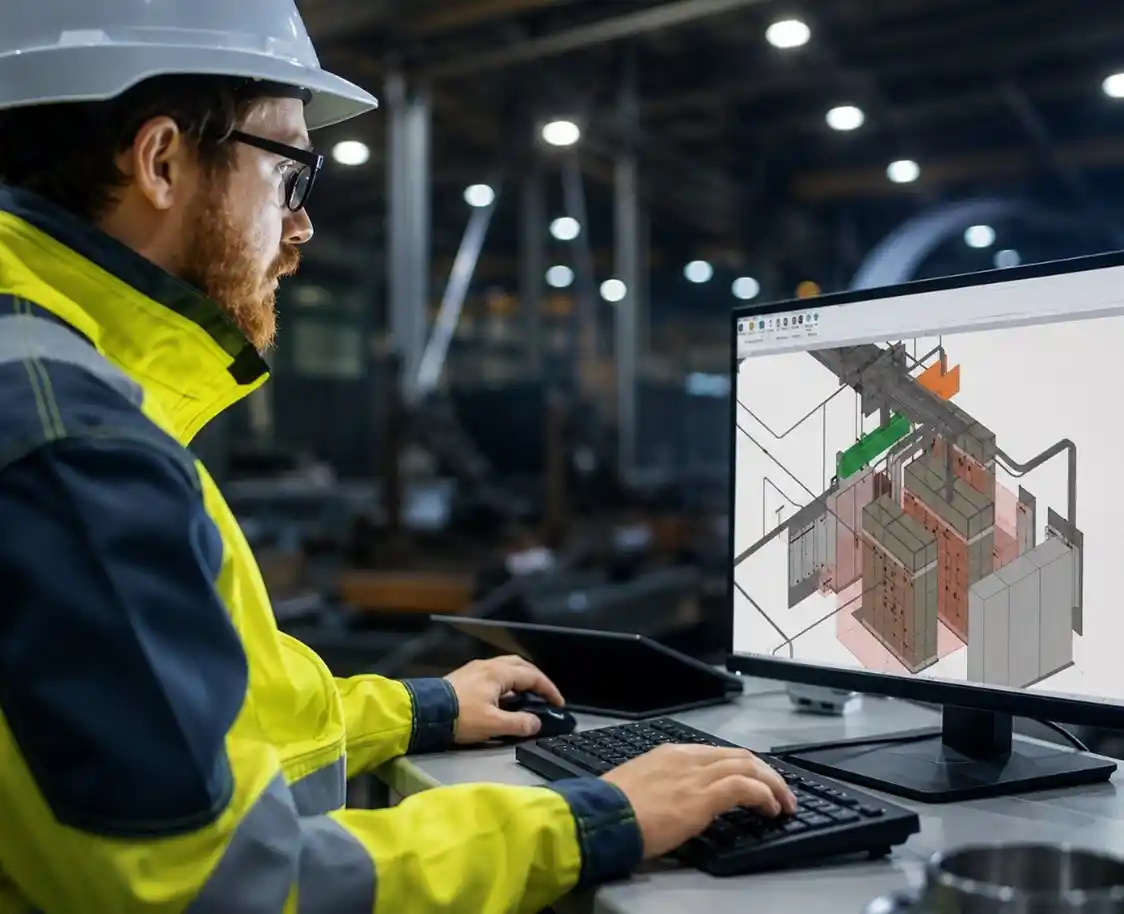
As design development proceeds, the information from the BIM model is translated into fabrication data to create individual components. BIM can be used to generate information required by manufacturers such as shop drawings, lists of materials, details for CNC machining, and assembly instructions. These details can be automatically generated from the BIM model as opposed to from design drawings that would require a lot of time to interpret.
Using BIM in the fabrication phase allows for the most correct components and objects to be produced. Early correct production of components and objects reduces errors in production. Also, it is critical that the prefabricated components fit together accurately on a site.
Major fabrication advantages supported by BIM include:
- Faster production workflows
- Better material optimization
- Accurate quantity extraction
- Reduced fabrication errors
- Improved quality control
Clash Detection and Risk Reduction
The largest value that BIM can bring to the implementation of DfMA on a construction project is clash detection. As many of the components on a construction project are to be produced off-site and in bulk, there is a large potential for economic loss if a change is needed on a part that is already in production. The best time to name and resolve these types of issues is while the digital model is still active and before physical components have been produced. Here, the structural, architectural and MEP components can be analyzed for clashes by the structural, architectural and MEP teams respectively and by cross-functional teams of those disciplines with the ability to take the initiative to resolve the clashes prior to the start of the fabrication of the components.
Early detection of clashes in construction design and fabrication reduces the risk of errors by enabling design changes before physical construction begins. The ability to analyze detected clashes with information on items such as fabrication and assembly tolerances, as well as factors affecting maintenance access, enable designers to update the design prior to the start of fabrication.
Common clashes found through BIM include:
- Structural and MEP conflicts
- Ceiling and service coordination issues
- Installation tolerance problems
- Spatial and accessibility conflicts
By showing potential problems before the start of production, considerable savings can be made for the project team and aid construction efficiency.
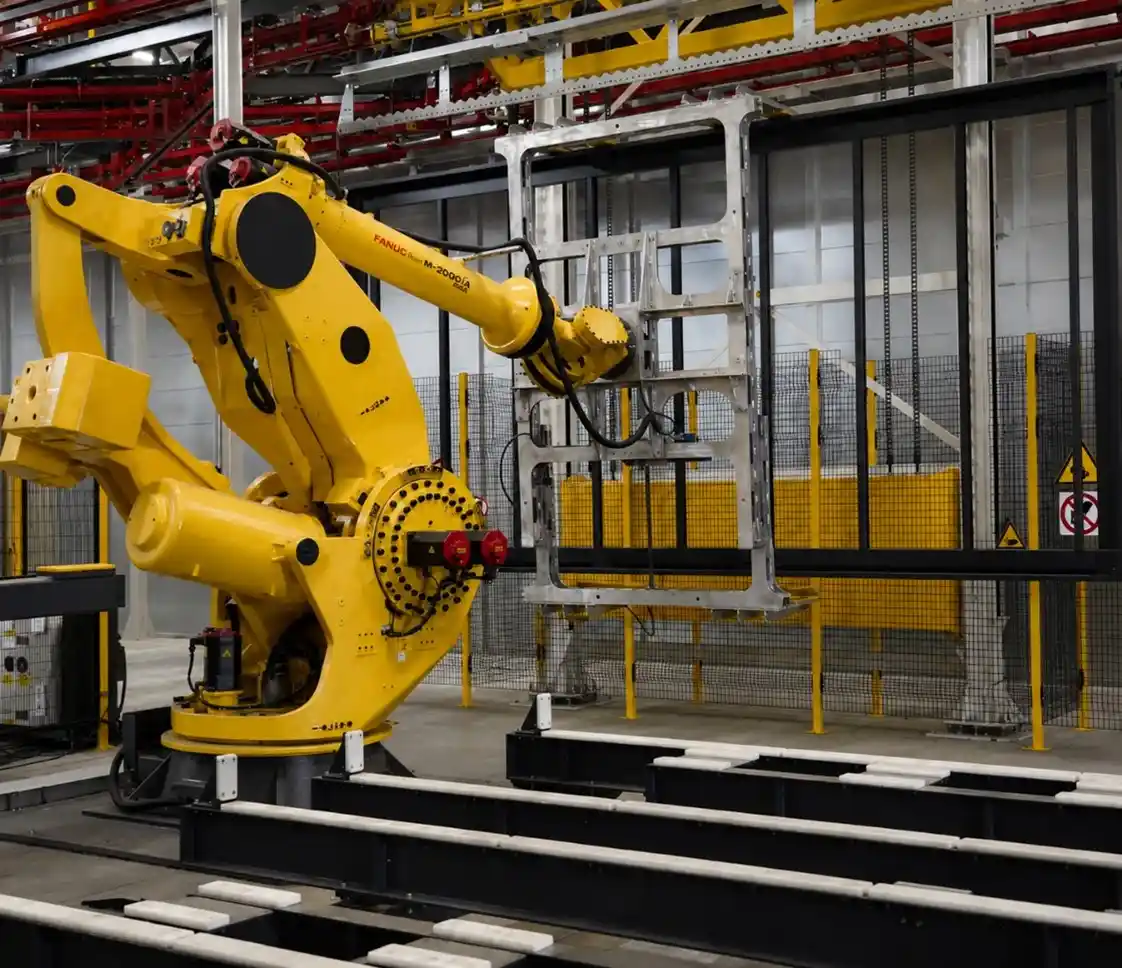
BIM Helps in Simulating Crane Operations
BIM in Modular Construction
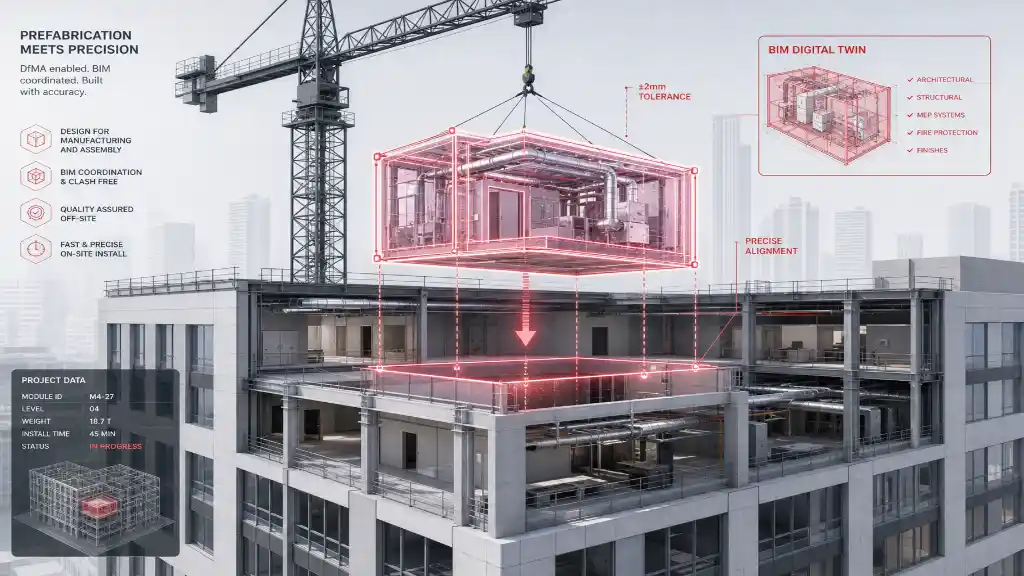
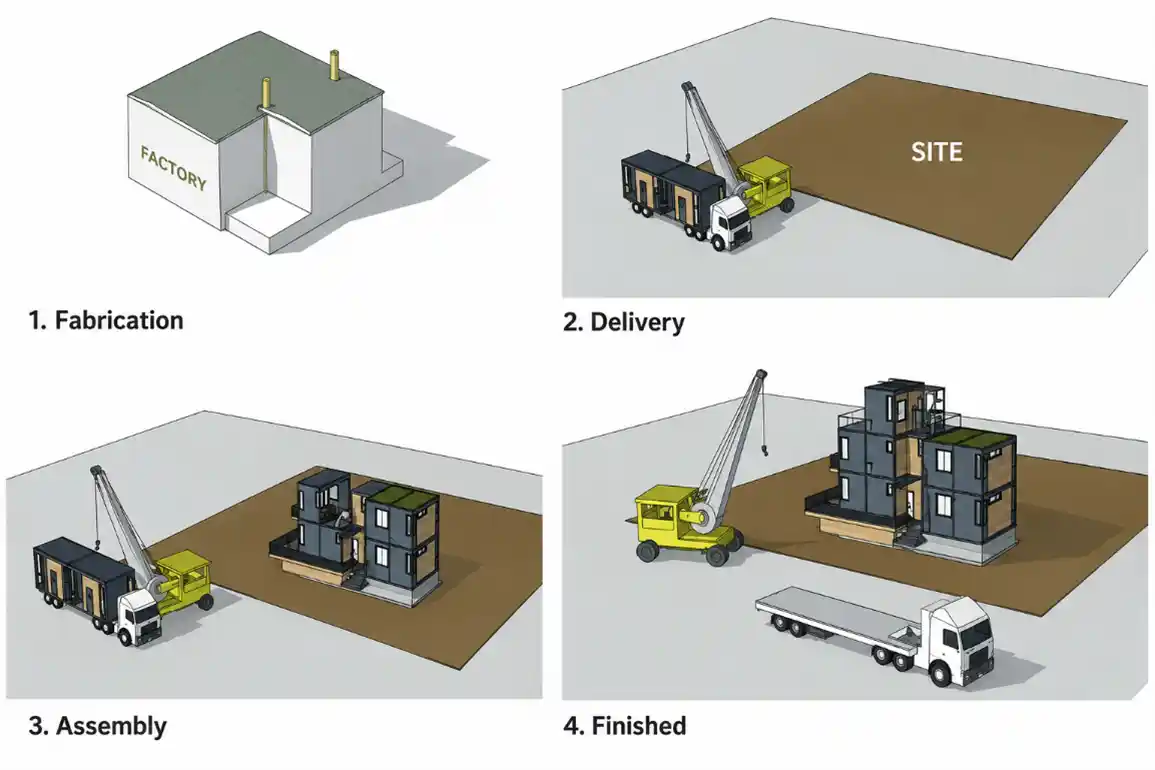
BIM in Modular Construction. BIM in Modular Construction. Modular construction is one of the most dynamic sectors that are making use of BIM-enabled DfMA workflows. In modular construction complete sections of a building or even complete rooms are produced in factories and assembled on site. BIM supports all phases of the modular production process including: the dimensional coordination of components, the planning of transportation to the site and the on-site installation, the planning of the assembly process and the coordination of the interfaces with other building services and structures.
Using BIM in Modular Construction allows teams to also simulate crane operations and separate ways of assembly in the digital model. This allows for better planning in the BIM model and less uncertainty when the construction process is executed.
BIM supports modular construction by helping teams:
- Coordinate module layouts.
- Plan transportation coordination.
- Simulate assembly sequences.
- Improve structural alignment.
- Reduce installation time.
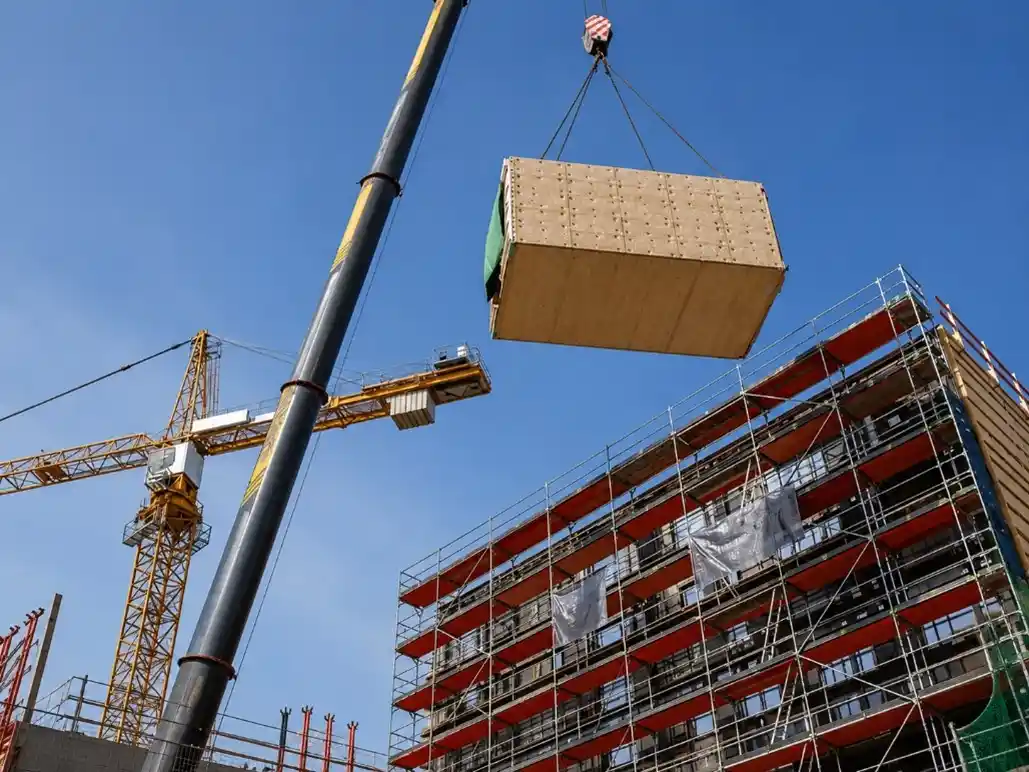
Modular Construction saves Time and Cost
Better Quantity Estimation and Cost Control
BIM-enabled DfMA also enables better Quantity Estimation and Cost Control. The correct project data in the BIM model can be used to produce the exact quantities for the procurement of the necessary parts for the project. Also, when checking the correct procurement for a project with BIM, in collaboration with contractors and manufacturers for example, it is possible to manage a project effectively and minimize waste on a project.
Data in a BIM model is correct for better quantity estimations and cost management for a project. This correct data will allow for better quantity estimations for the procurement of parts and materials for a project. It will also reduce the excess of parts and materials which would normally be held in storage and waste, by allowing for the correct ordering of the correct number of parts and materials for a project. This will also allow for better financial decisions to be made by the project team and increased financial return from large prefabrication projects by increased manufacturing efficiency.
Some financial benefits of BIM-based DfMA workflows include:
- Accurate material takeoffs
- Better procurement planning
- Reduced project wastage
- Improved budget forecasting
- Higher cost efficiency
Construction Sequencing and Logistics Planning
BIM also supports construction sequencing planning. The 4D model can be used to create a Building Construction Plan, showing the correct installation sequence for prefabricated components, and the best schedule for site work, including deliveries and crane usage. This allows for best labor efficiency, and the creation of an efficient site with minimal congestion.
The digital planning can help to minimize site congestion and increase efficiency for each of the various assemblies significantly.
Advantages of BIM-based sequencing include:
- Better scheduling coordination
- Improved site coordination
- Faster installation workflows
- Reduced construction delays
- More efficient labor management
Want to see how prefabrication and DfMA fit into an end-to-end digital construction strategy? Discover how leading firms integrate point cloud data, 4D scheduling simulation, and 5D cost tracking in our complete guide.
Read More on Advanced Construction Workflows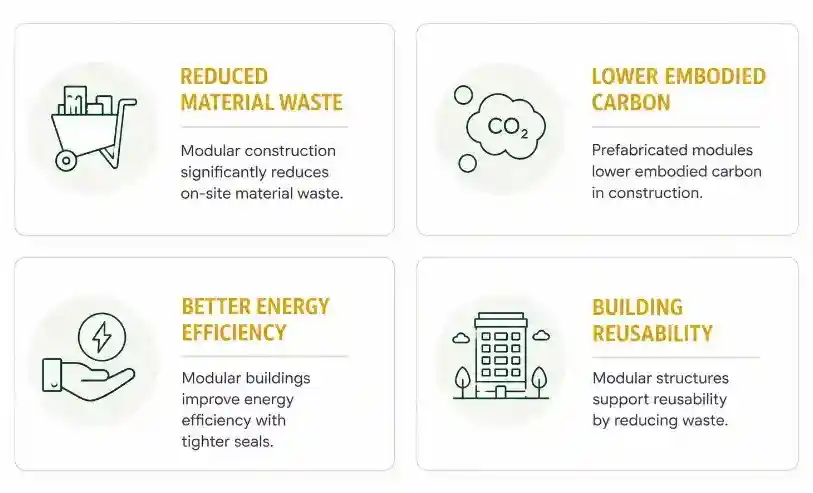
Sustainability benefits of Modular construction
The integration of DfMA and modular construction can compress project timelines by 50–90% vs. traditional methods, while construction currently accounts for around 40% of global waste and 25% of carbon emissions.
Sustainability Benefits of BIM and DfMA
Sustainability in the construction of buildings is becoming increasingly important and BIM enabled DfMA supports the creation of sustainable buildings. Most of the waste on building sites is caused by poor planning and modifications made on site. DfMA, as already mentioned, can aid in the reduction of waste in the manufacturing of parts. BIM supports the correct use of resources through the precise material quantification as well as the life cycle analysis of a building throughout its life.
BIM and DfMA together ease sustainability in building in terms of environmental performance in terms of reduced waste, increased energy efficiency, and improved building process of building.
Some sustainability advantages include:
- Reduced material wastage
- Lower on-site pollution
- Better energy-efficient planning
- Reduced transportation inefficiencies
- Improved lifecycle analysis
Challenges in BIM-DfMA Integration
However, the application of BIM and DfMA in building design and production involves a lot of challenges. The challenges facing BIM and DfMA in building design and production arise from software interoperability, the management of complex digital information, and the more complex task of co-ordination of stakeholders involved in the design and production process using BIM.
Some familiar challenges include:
- High first investment costs
- Lack of workflow standardization
- Skill gaps within project teams
- Coordination complexity between stakeholders
- Resistance to digital transformation
The growing number of modern construction technologies will enable companies to implement BIM-driven DfMA workflows overall.
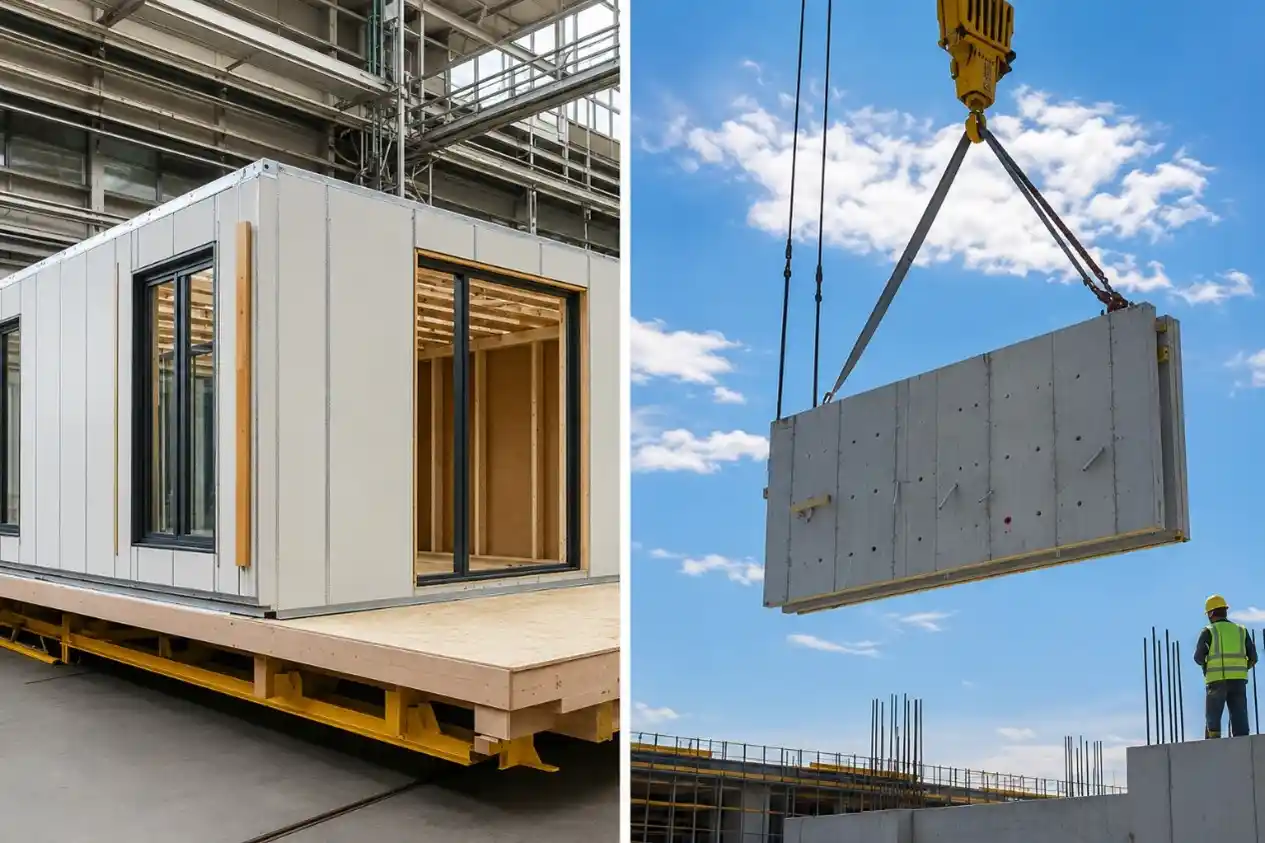
DfMA and BIM Together can be the Future
The Future of BIM and DfMA
The future of the construction industry will be based on digital, automated, and industrialized methods of construction. The use of ‘digital twins,’ design optimisation using AI, prefabrication, off-site construction, and even on-site assembly by robots will be the norm. Therefore, information management, enabled by BIM, will become more important than visualization to connect design and manufacturing, planning and coordination and assembly.
The construction industry is moving at speed towards faster construction in a safe and sustainable manner. BIM and DfMA will be key in the architecture, engineering, and construction industry, becoming more efficient and allow for greater quality control. Construction will be conducted and completed in a shorter period than currently practiced. As with all recent technologies there is a competitive advantage to be gained from early adoption of BIM and DfMA and those companies that become proficient in the use of BIM and DfMA will have a competitive edge in the marketplace.
Conclusion
BIM is currently becoming the backbone of DfMA in the construction industry. Correct co-ordination, digital fabrication, clash detection, modular design, and efficient assembly can all be managed with BIM and it is through BIM that a linkage between design and manufacturing is created. As such BIM and DfMA are helping to make the construction industry a more integrated, efficient, and sustainable industry.
With more construction projects moving to prefabrication and Industrialized Construction, BIM and DfMA are promising extremely exciting futures indeed.